












Skip To Content

18132 Zoysia Loop

Foley, AL 36535
  • $274,590
  • STATUS: Active
  • ON SITE: 210 Days
  • MLS #: 393296
UPDATED: 52 min ago
$274,590
  • 4
    BEDS
  • N/A
    ACRES
  • 2
    BATHS
  • 0
    1/2 BATHS
  • 1,732
    SQFT
  • $159
    $/SQFT
Neighborhood:
Type:
Single-Family Home
Built:
2025
County:
Area:

School Information

Elementary School:
Middle School:
High School:

Description

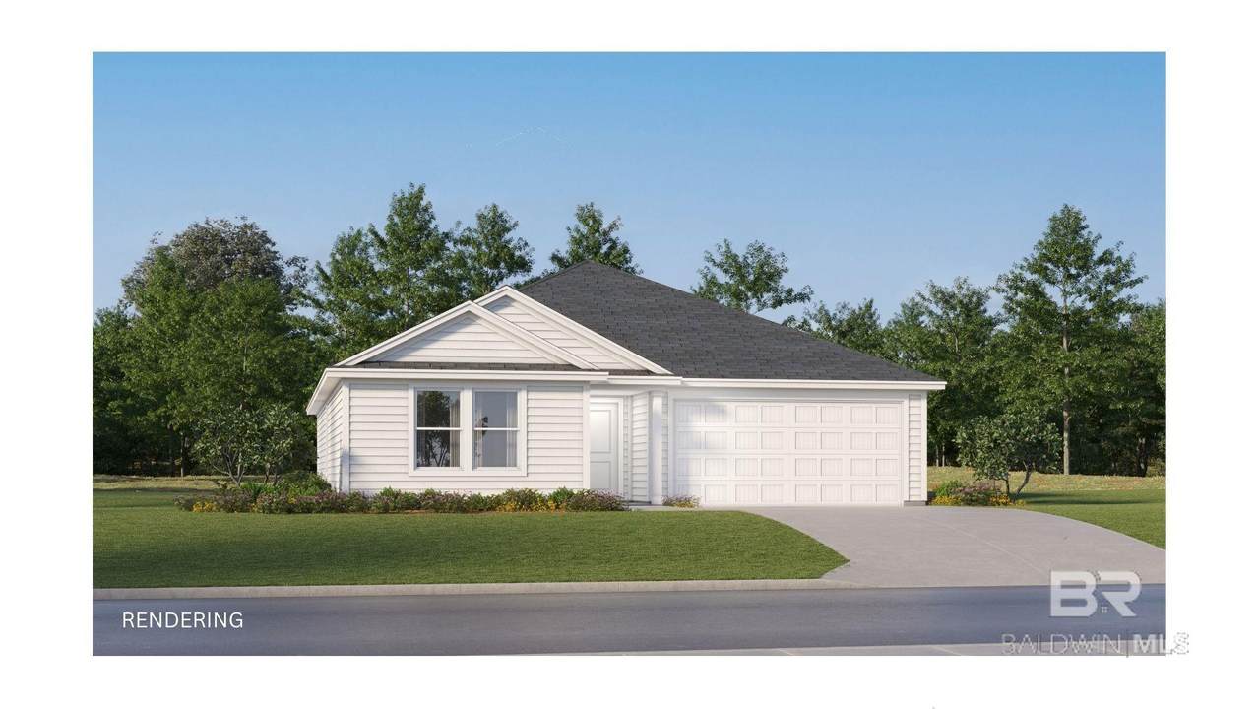
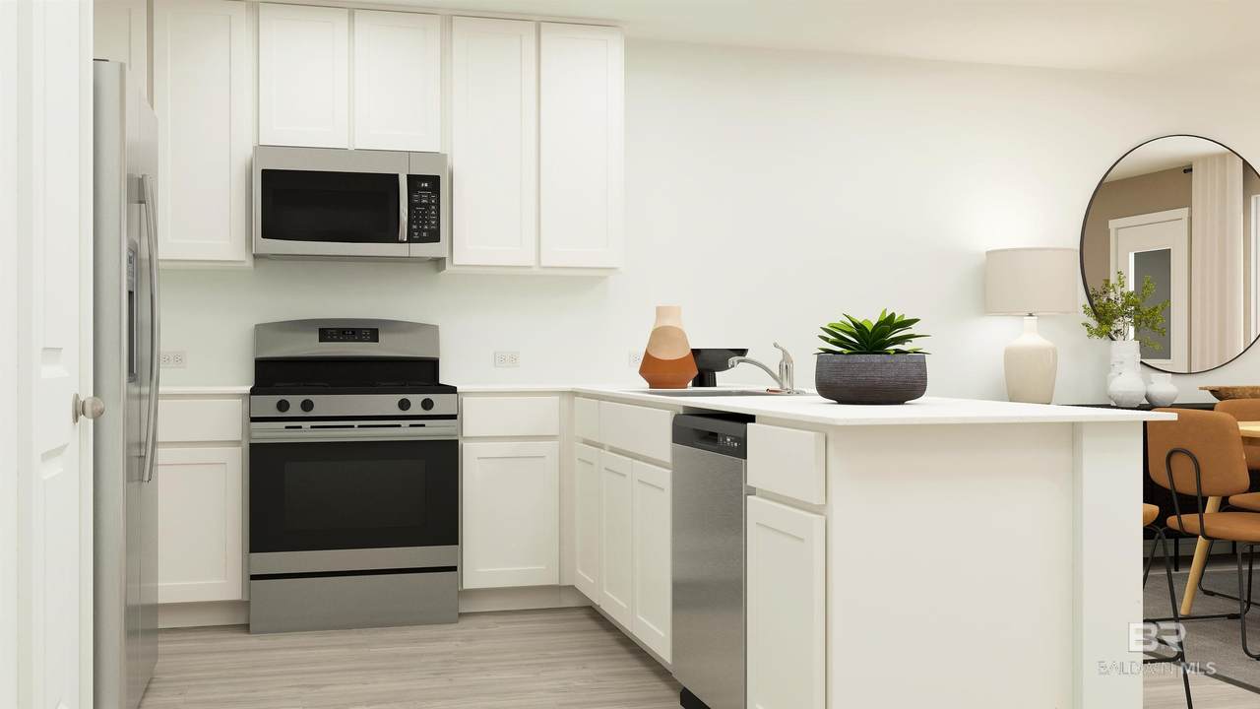
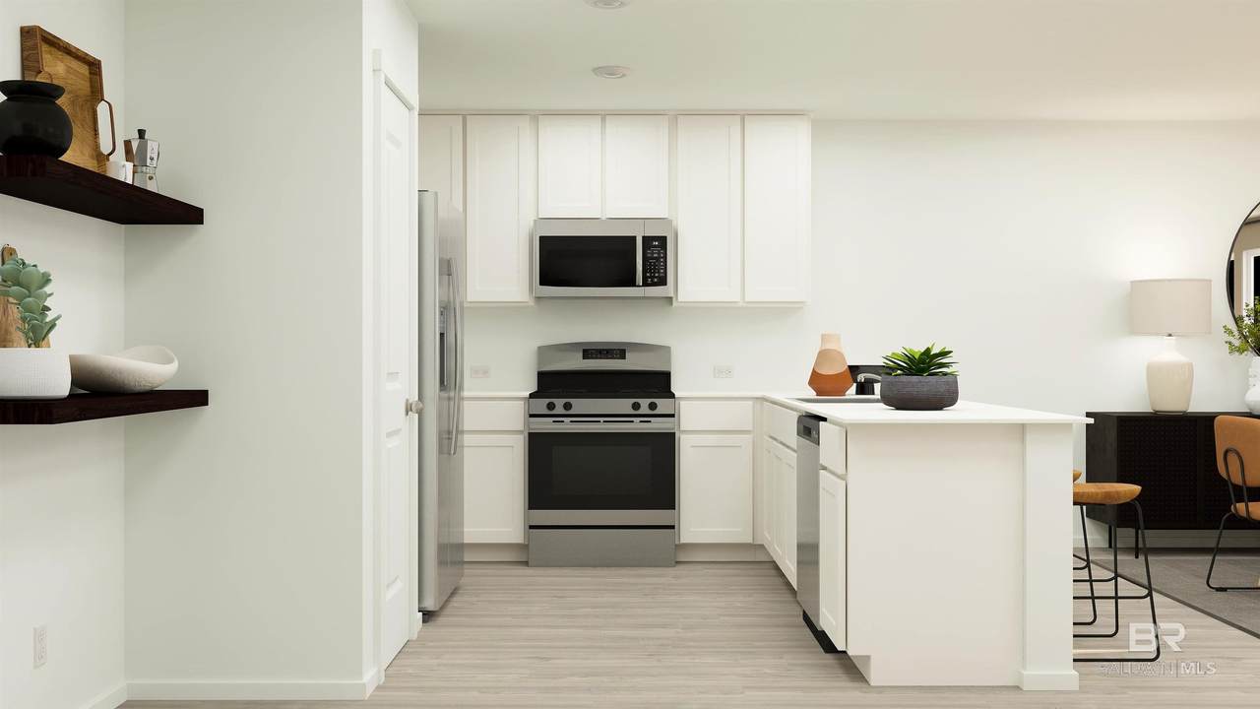
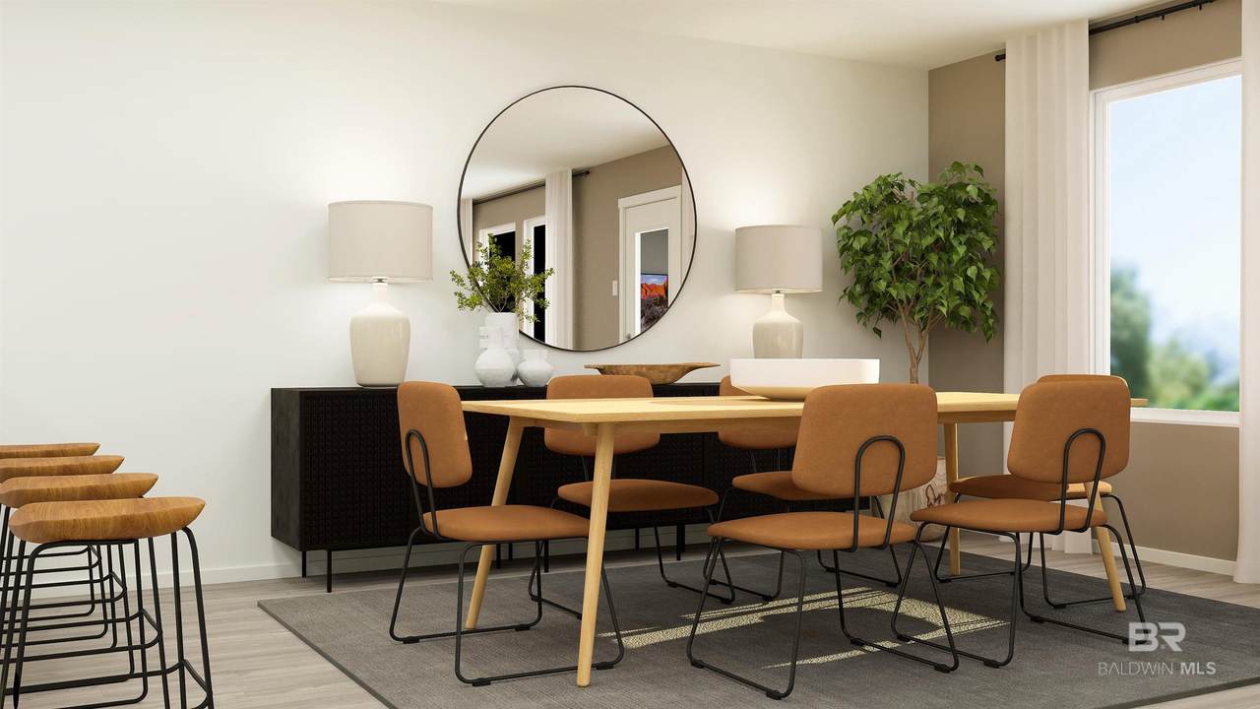
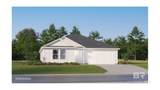
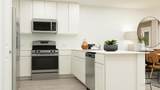
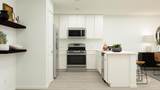
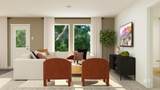
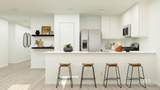
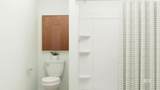
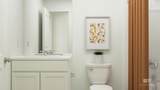
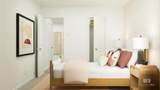
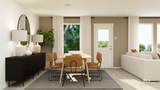
The “Gehrig” floor plan delivers an impressive single-story design with four spacious bedrooms and two well-appointed bathrooms, all centered around a vibrant open-concept living area. The kitchen, family room, and dining space blend effortlessly, creating a warm, welcoming environment perfect for hosting or simply enjoying everyday life. The owner’s suite is set in a private rear corner, offering a peaceful retreat, while three large front bedrooms share a convenient full bath. Modern touches—like quartz countertops and elegant 42" kitchen cabinets—elevate the home’s clean, contemporary feel. Come tour the Gehrig in Grasslands today and experience it for yourself. Buyer to verify all information during due diligence.

Monthly Payment Calculator


Listing information © 2026 Baldwin County Association of REALTORS® MLS. IDX information is provided exclusively for consumers' personal, non-commercial use and may not be used for any purpose other than to identify prospective properties consumers may be interested in purchasing. Data is deemed reliable but is not guaranteed accurate by the MLS or RE/MAX Paradise. Data last updated 2026-10-09T14:29:02.563.

www.matthewsellsthewater.com/homes/173993318
Print Image

18132 Zoysia Loop Foley, AL 36535

  • Price: $274,590
  • Status: Active
  • On Site: 210 Days
  • Updated: 52 min ago
  • MLS #: 393296
4
Beds
2
Baths
0
½ Baths
N/A
Acres
1,732
SQFT
$159
$/SQFT
2025
Built
Neighborhood:
Grasslands
County:
Baldwin
Area:
Foley
Elementary School:
Foley Elementary
Middle School:
Foley Middle
High School:
Foley High
Property Description
The “Gehrig” floor plan delivers an impressive single-story design with four spacious bedrooms and two well-appointed bathrooms, all centered around a vibrant open-concept living area. The kitchen, family room, and dining space blend effortlessly, creating a warm, welcoming environment perfect for hosting or simply enjoying everyday life. The owner’s suite is set in a private rear corner, offering a peaceful retreat, while three large front bedrooms share a convenient full bath. Modern touches—like quartz countertops and elegant 42" kitchen cabinets—elevate the home’s clean, contemporary feel. Come tour the Gehrig in Grasslands today and experience it for yourself. Buyer to verify all information during due diligence.
Exterior Features

Architectural Style Single Story Boat Facilities None Construction Foundation SlabFortifiedGold Exterior Finish Vinyl Garage Carport Dimension 18x20 Garage YN Yes Parking Features AttachedDouble Garage Roof Dimensional View None/Not Applicable View YN No

Interior Features

Appliances DisposalMicrowaveDishwasherElectric RangeSmoke Detector Cooling Heat Pump Cooling YN Yes Elevators Total 0 Fireplace YN No Fireplaces Total 0 Flooring VinylCarpet Heating Heat Pump Heating Cooling HeatPumpHeatPumpCool Heating YN Yes Interior Features Termite Contract Interior Stories One Living Room Group LivingRoom Number Of Fireplaces 0 Primary Bed Bath WalkInClosetSeparateShowerFirstFloorPrimary

Property Features

Association Fee 1000 Association Fee Frequency Annually Association Fee Includes Association ManagementCommon Area Maintenance Association YN Yes Auction Online Bid YN No Community Amenities PetsAllowed Community Features Pets Allowed Construction Status ToBeBuilt Current Financing VAFHAUSDAConventionalCash Governing Municipality Foley Green Verification YN No Lot Features Less Than 1 Acre Minimum Stay Number 6 Minimum Stay Units Months Ownership Type Whole Full Power Production YN No Property Amenities TermiteContractCarbonMonoxideDetector Property Sub Type Residential Detached Property Tax TBD Rental Type LongTerm Rentals Allowed Yes Sale Rent ForSale Security Features Carbon Monoxide Detector(s) Special Listing Conditions None Utilities Baldwin EMCRiviera Utilities Water Property Type NoWaterfront Waterfront Features No Waterfront

Listing provided by Lennar Homes Coastal Realty, LLC: PHONE: 850-227-5992. Listing information © 2026 Baldwin County Association of REALTORS® MLS.


Listing information © 2026 Baldwin County Association of REALTORS® MLS. IDX information is provided exclusively for consumers' personal, non-commercial use and may not be used for any purpose other than to identify prospective properties consumers may be interested in purchasing. Data is deemed reliable but is not guaranteed accurate by the MLS or RE/MAX Paradise. Data last updated 2026-10-09T14:29:02.563.
 
https://bt-photos.global.ssl.fastly.net/baldwin/1280_boomver_1_393296-2.jpg https://bt-photos.global.ssl.fastly.net/baldwin/1280_boomver_1_393296-2.jpg https://bt-photos.global.ssl.fastly.net/baldwin/1280_boomver_1_393296-2.jpg
Logo
RE/MAX Paradise
24037 Perdido Beach Blvd
Orange Beach AL, 36561